Bodeau Luxe — Luxury Real Estate
Portfolio

Exceptional Properties

A curated collection of luxury residences across Central Connecticut and Southwest Florida.

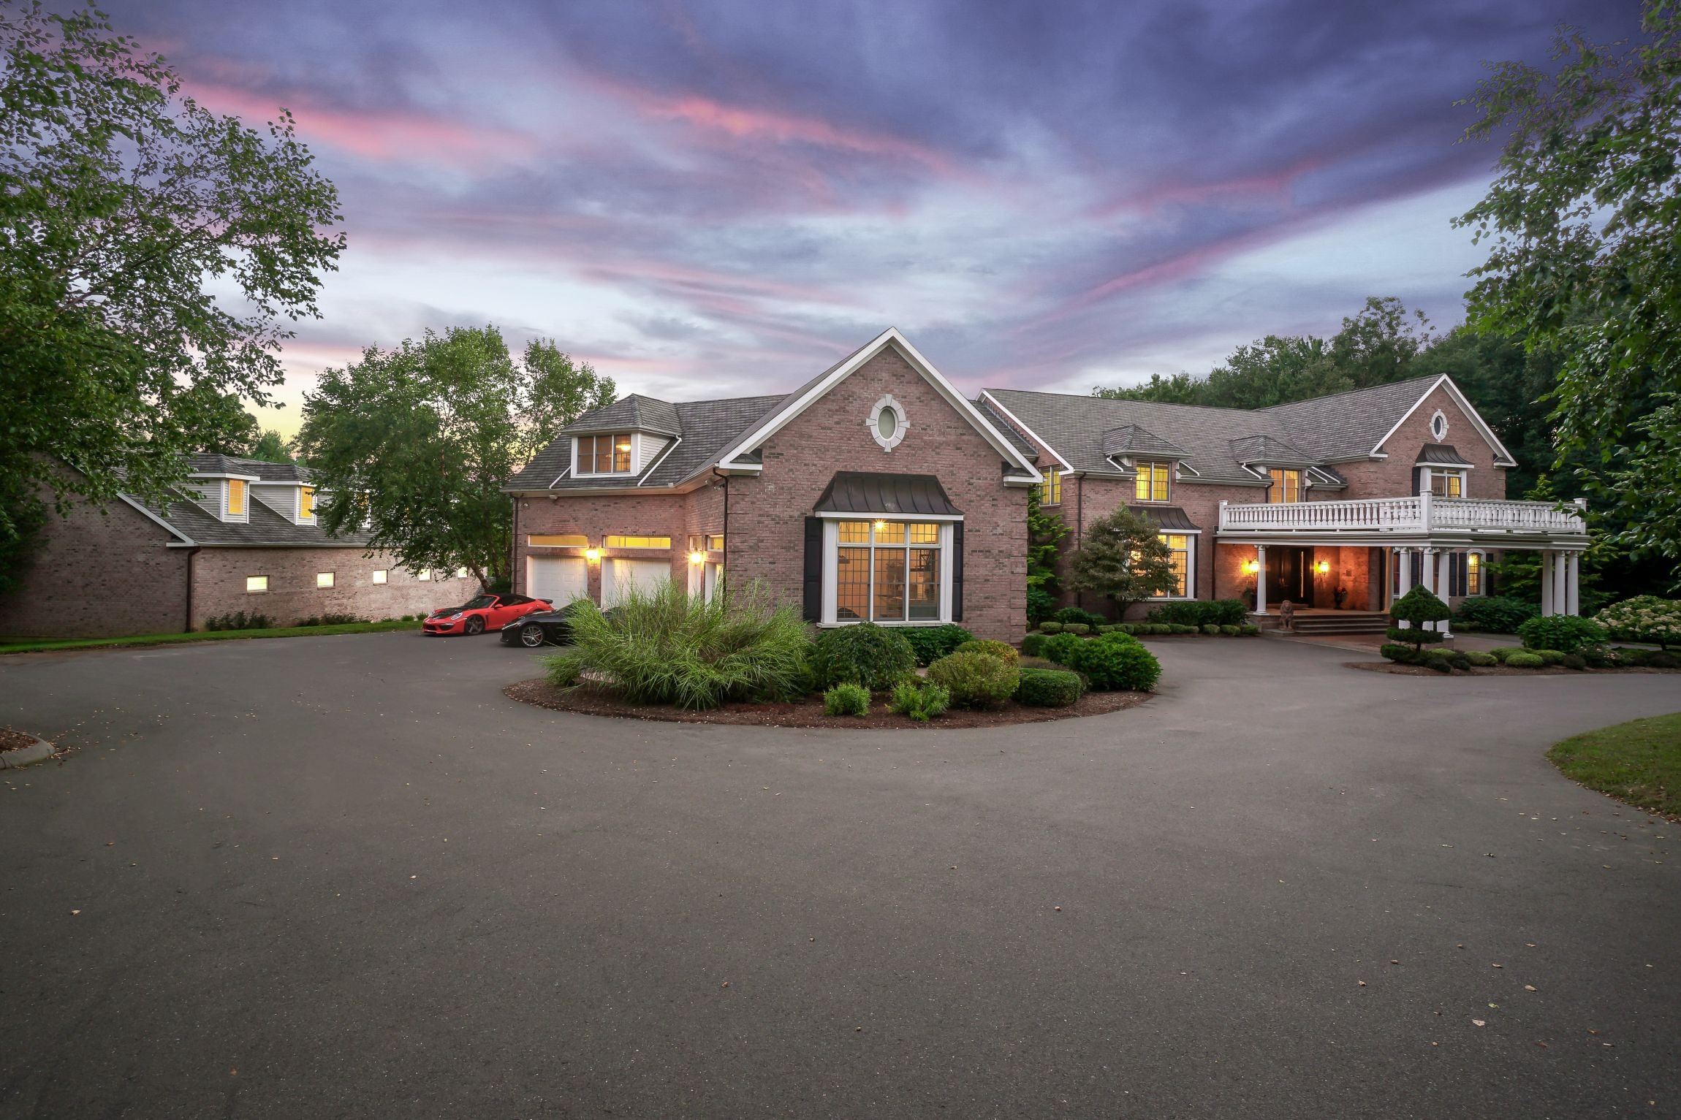
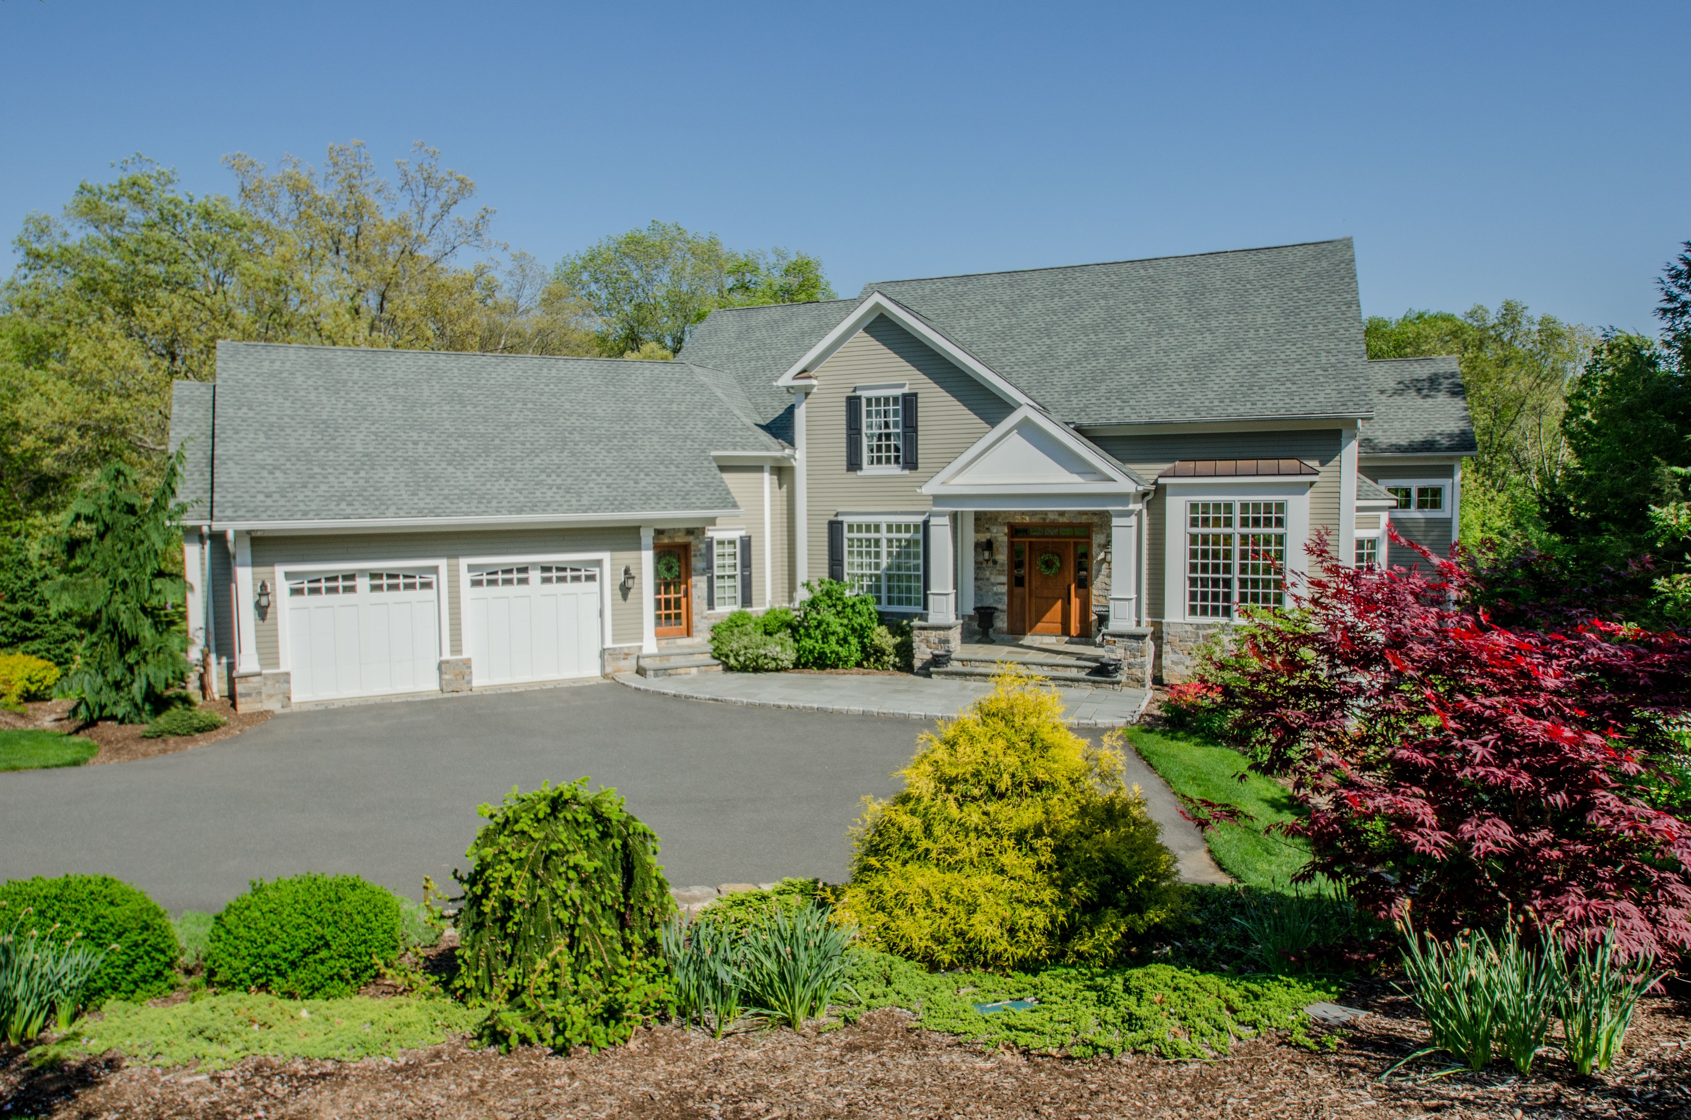
134 Clark Hill Drive
Epitome of Elegance

134 Clark Hill Drive

South Glastonbury, CT

$1,000,000

4 Beds4.1 Baths6,107Custom Colonial

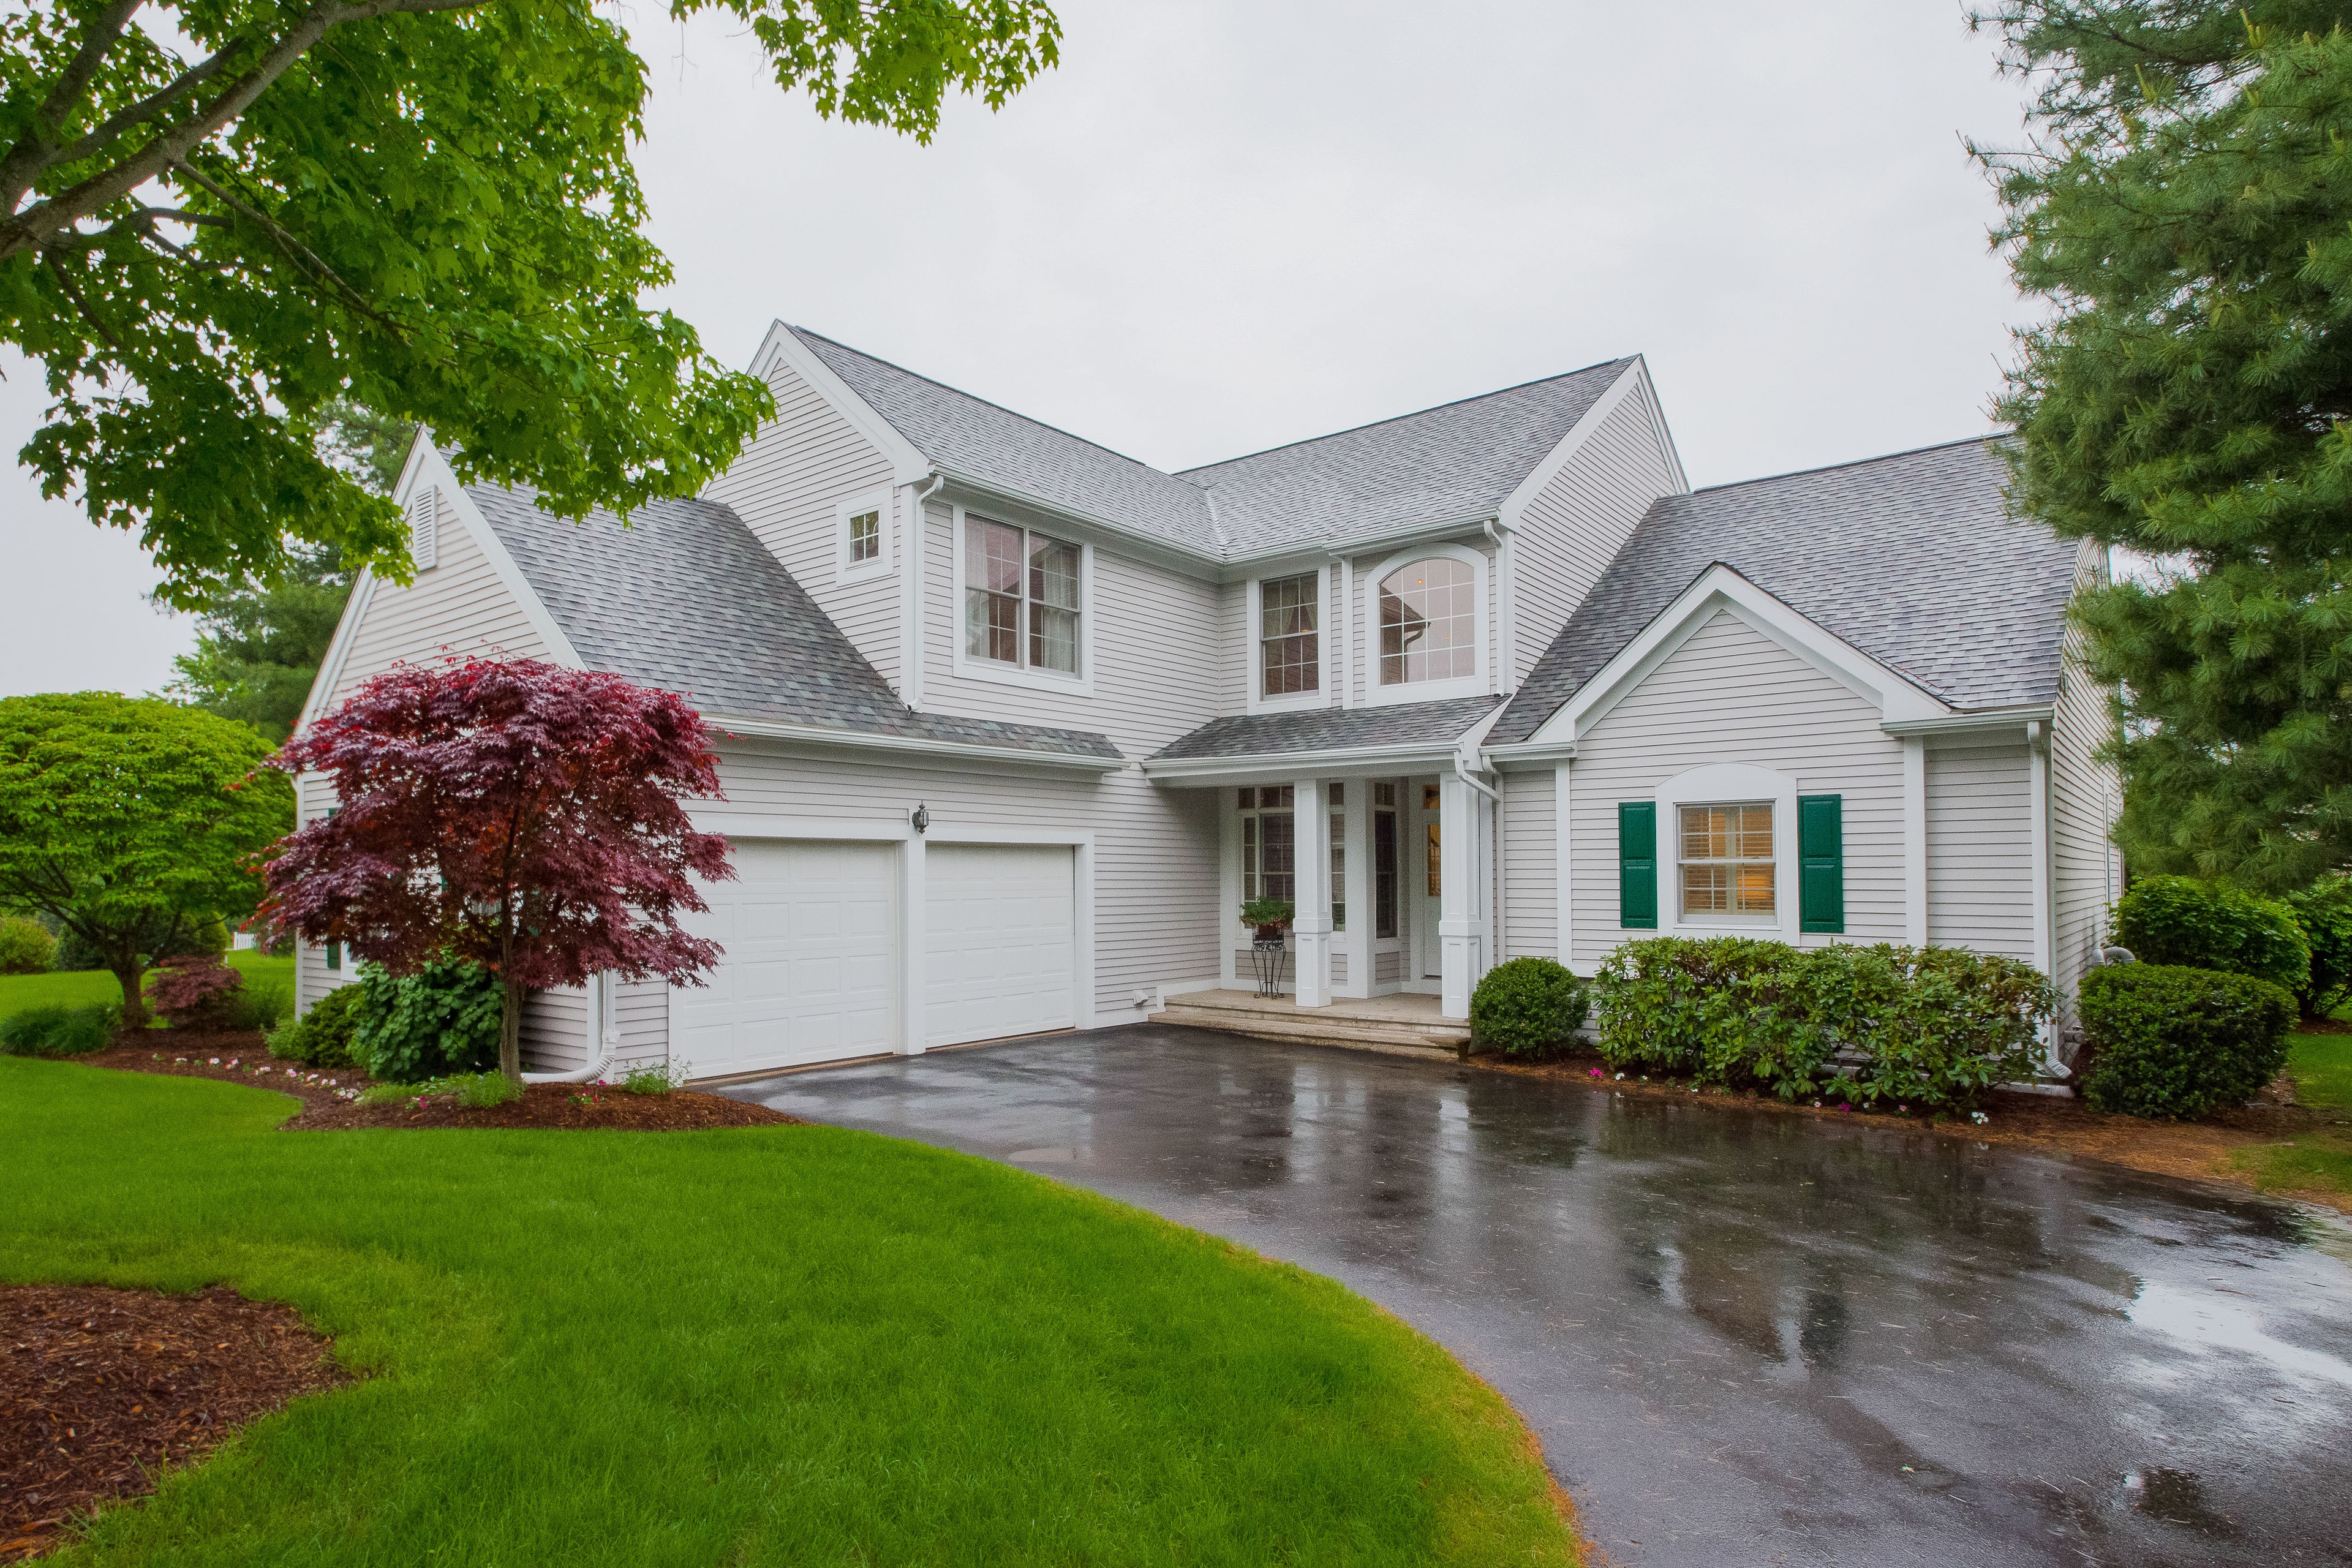
Custom Classic Colonial built by the original owners in 2002. They were extensively involved in all aspects of the build ensuring every detail was finished to the highest level of quality. Superb craftsmanship is evident throughout this majestic property. From the reclaimed brick façade to the lavish trim and moldings, even the most discerning of buyers will be awestruck. The manicured grounds include stonewalls, bluestone walkways, copper gutters, pristine plantings, and a lush green lawn. You will undoubtedly enjoy taking part in an evening libation from your Adirondack chairs while taking in the magnificent sunsets and Hartford views. Entertaining is second to none at 134 Clark Hill Road. The wonderful open floor plan was thoroughly thought through during the construction phases. Two-story and Palladium windows let in the warm sunlight, or unencumbered moonlight sky. Gather around the large center-seating island in the nearly 600 square foot kitchen, which is appointed with all high-end appliances. The formal living and dining rooms, as well as the sunken family room all have fireplaces to provide ambiance for any event…or just relaxing with family. This incredible property currently boasts three large en-suites including a sumptuous master, private office, and oversized gym. Another two bedrooms and a Jack & Jill bathroom can be built-out in the space currently occupied by the gym…thus making the property a 5 bedroom, 5.1 bath estate.

View Property
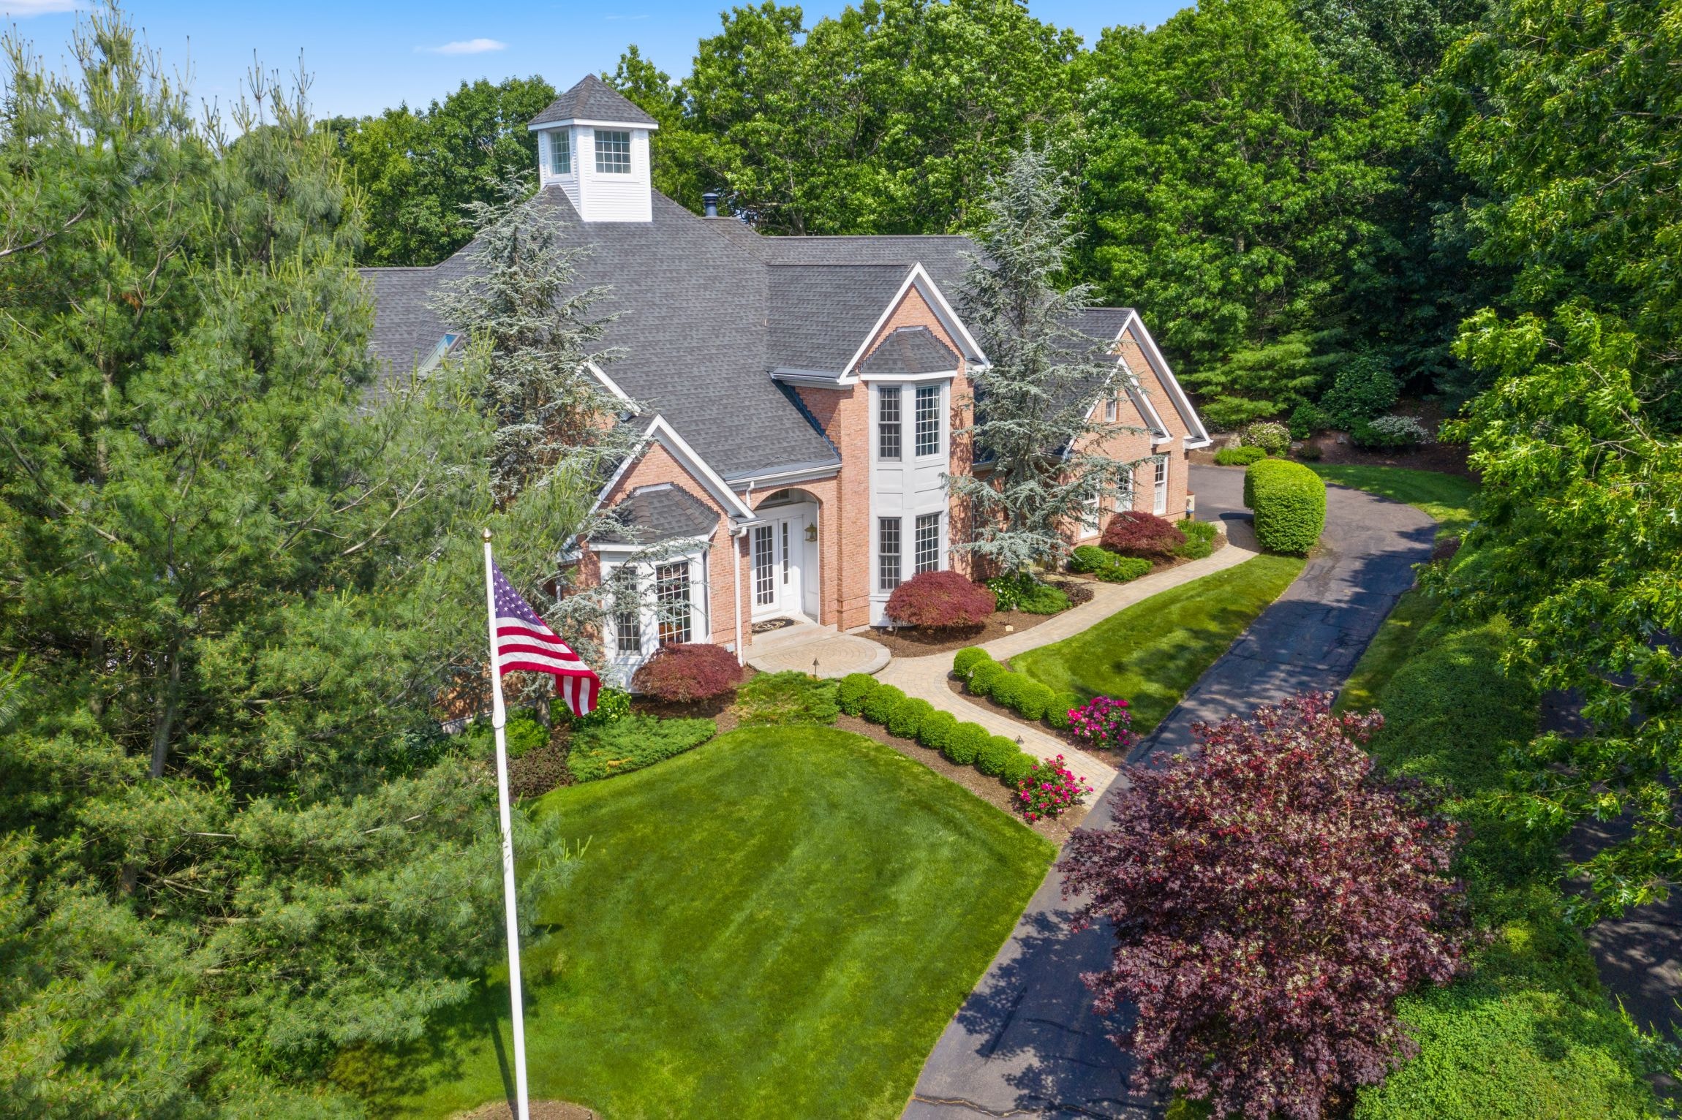
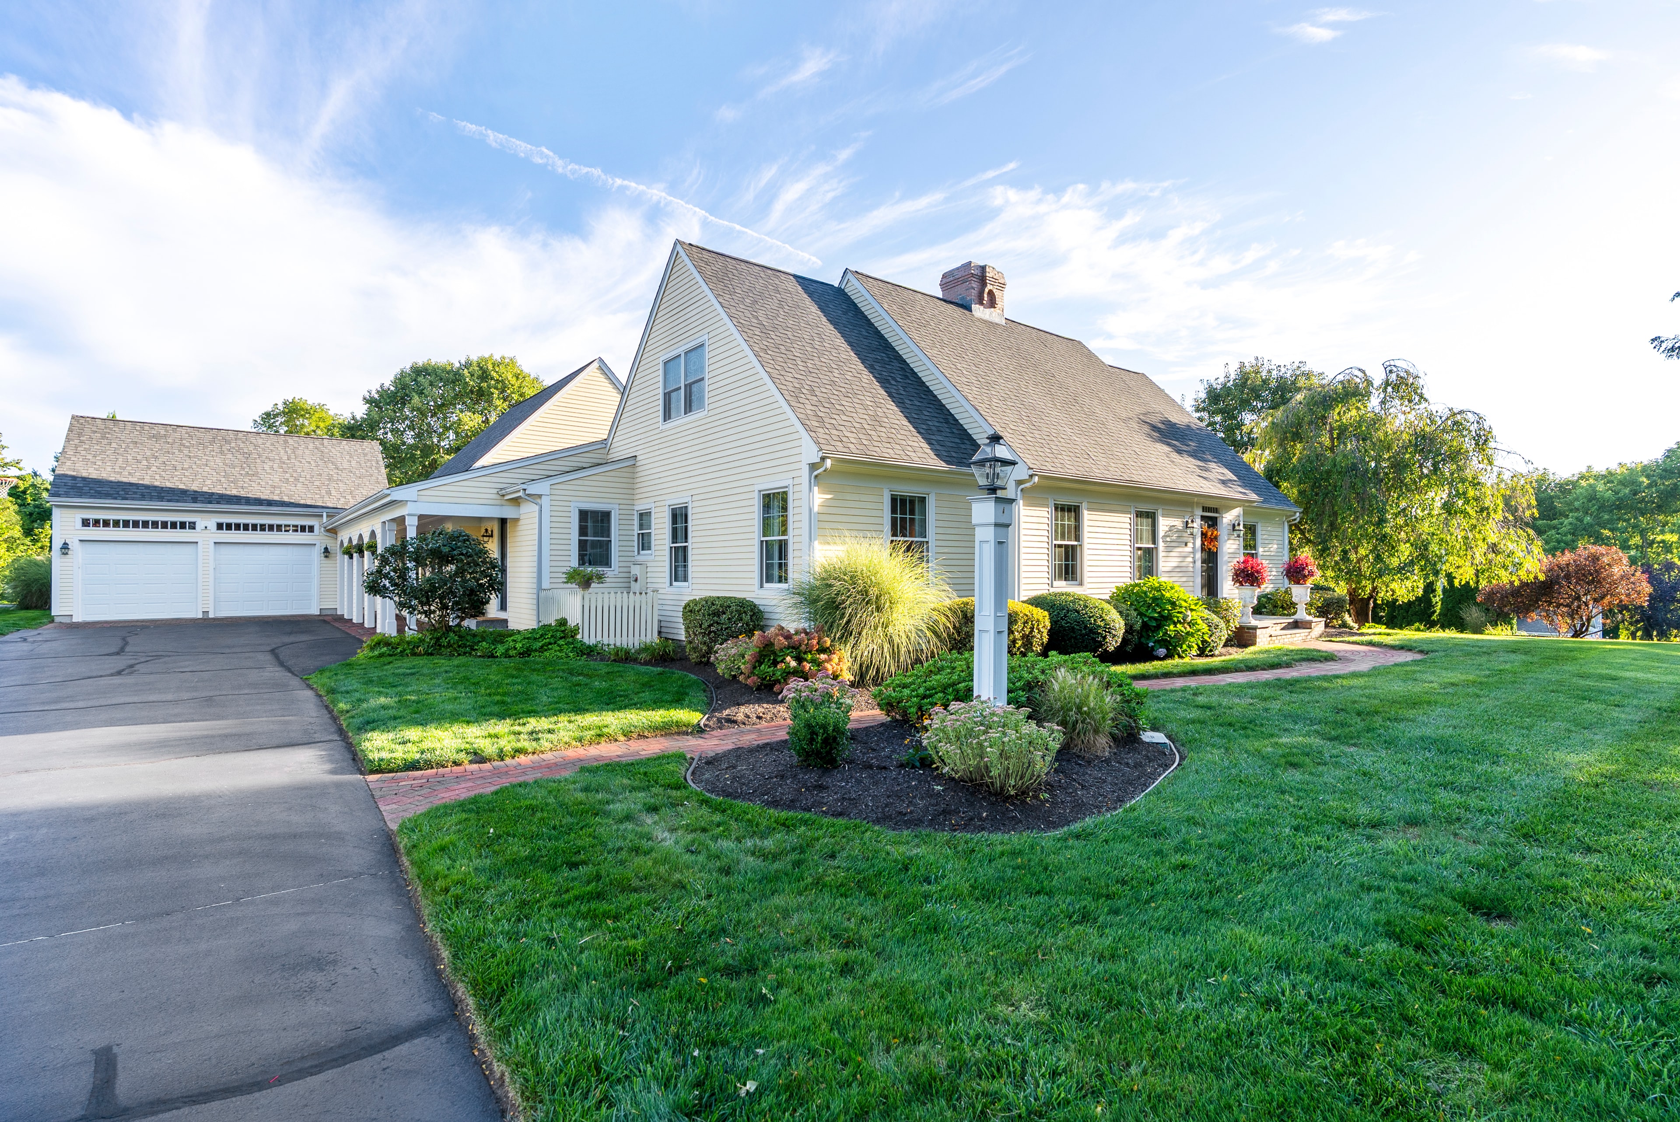
30 Signal Ridge Road
Timeless New England Elegance

30 Signal Ridge Road

South Glastonbury, CT 06073

$1,485,000

4 Beds3.2 Baths5,458Custom Colonial

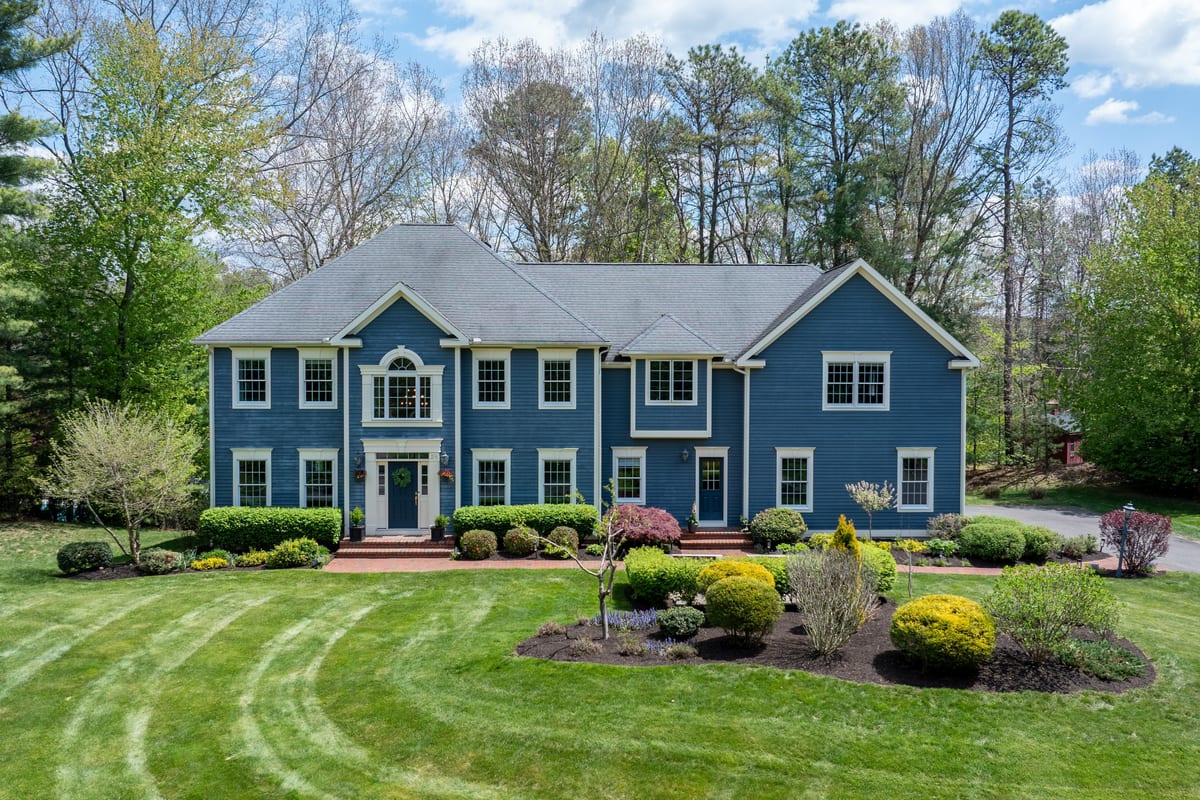
Nestled on 2.32 private acres in one of South Glastonbury's most coveted settings, 30 Signal Ridge Road is a stunning custom colonial that masterfully blends timeless New England architecture with modern luxury living. Built in 2013, this 4-bedroom, 3/2-bath residence offers 5,458 square feet of impeccably crafted living space, where every detail has been thoughtfully considered and beautifully executed.

View Property
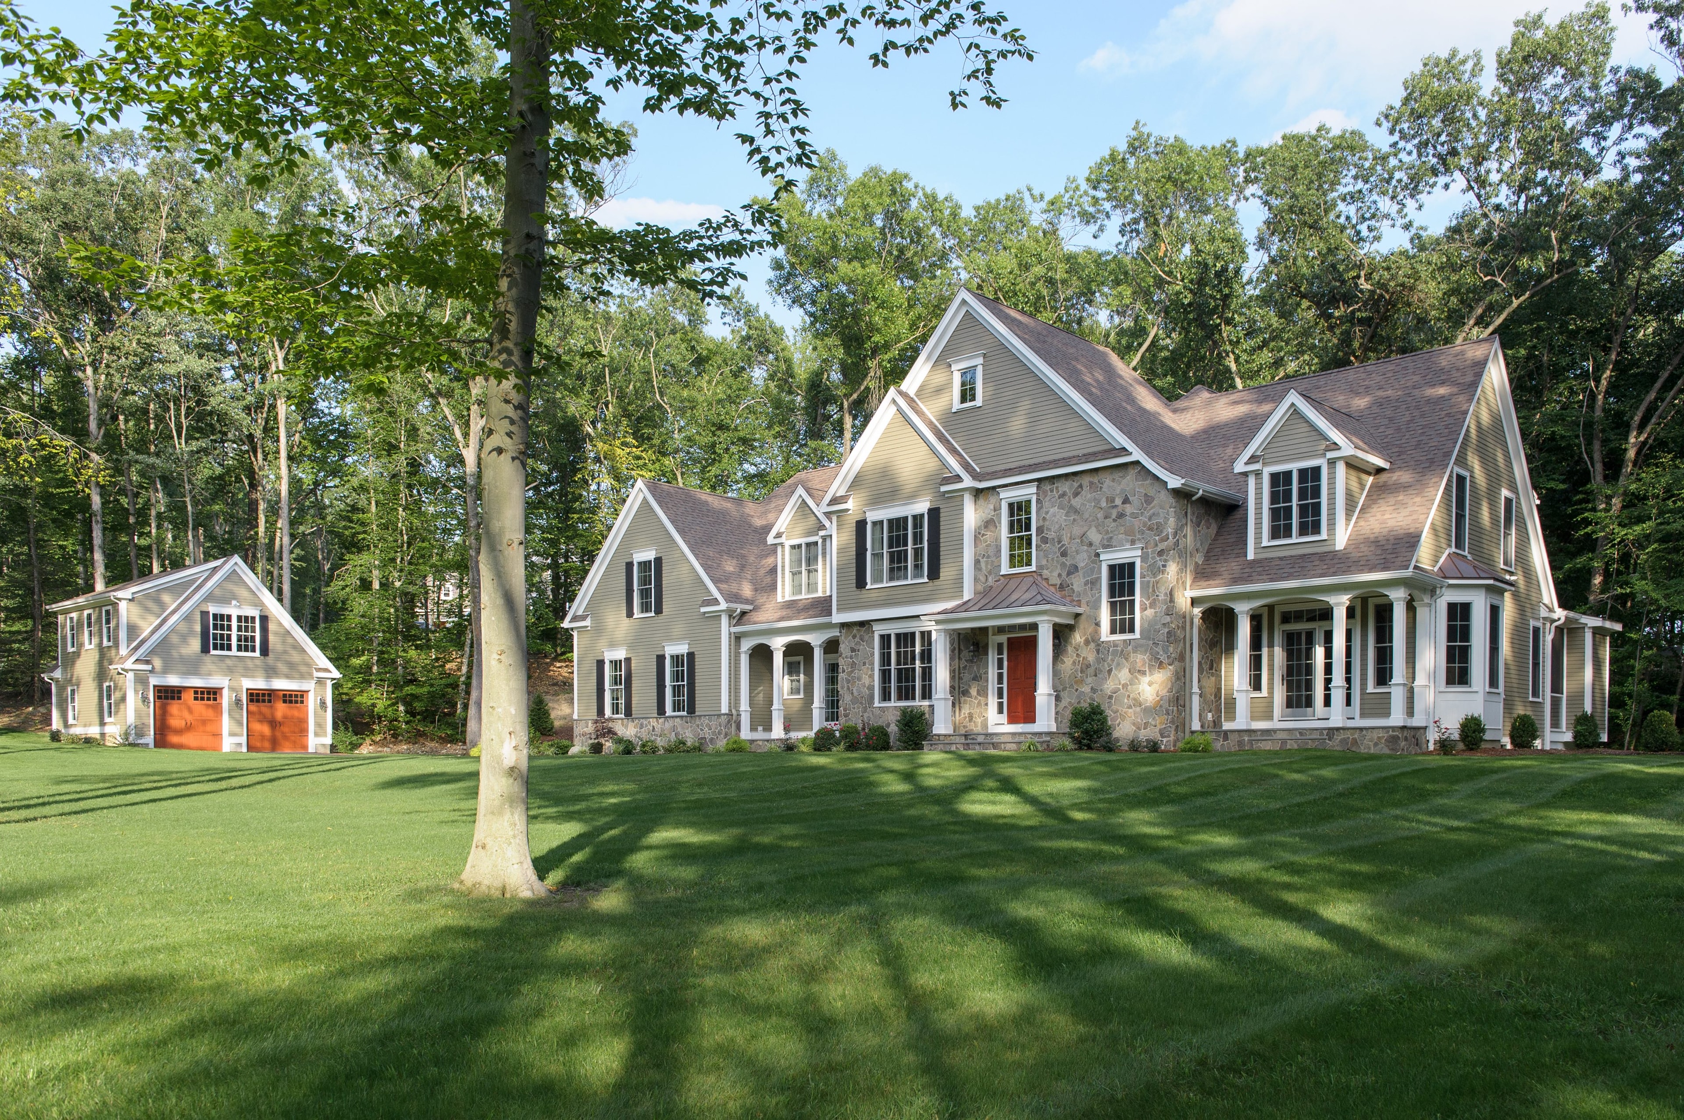
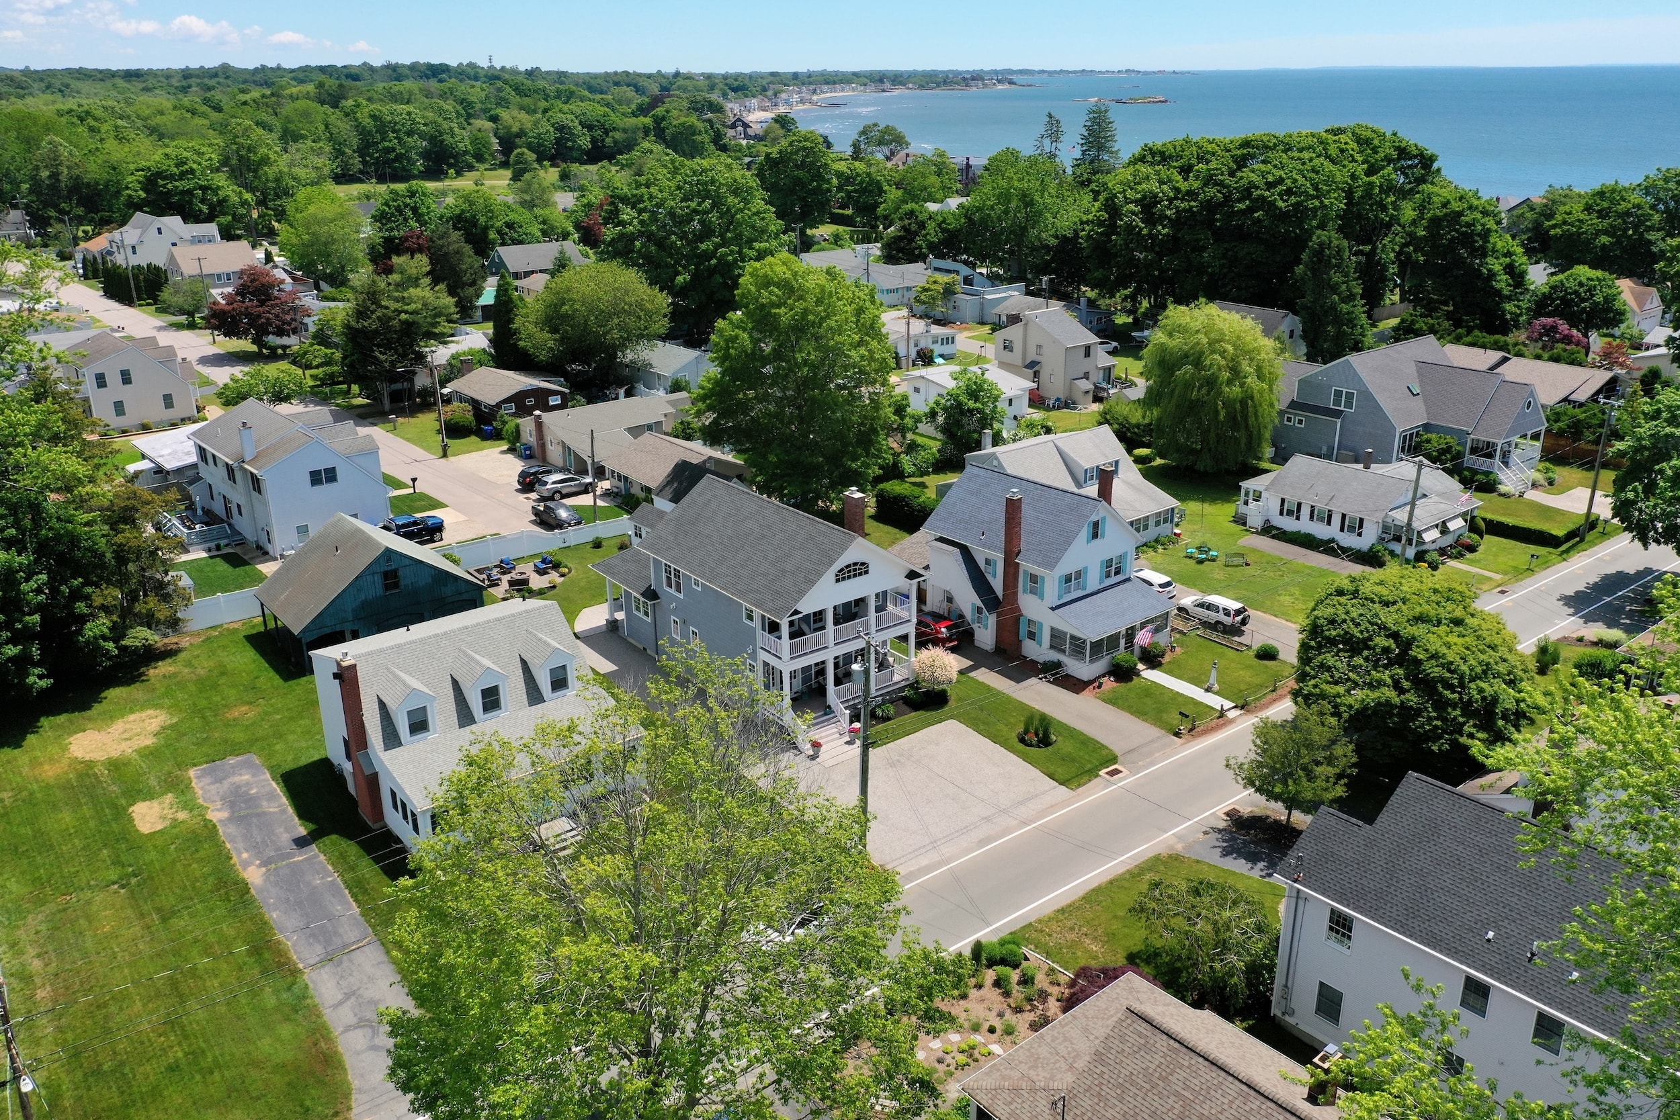
50 Bellstone Avenue
EXCEPTIONAL CRAFTSMANSHIP. COASTAL ELEGANCE. AN EXTRAORDINARY LIFESTYLE

50 Bellstone Avenue

Westbrook, CT 06498

$1,249,900

3 Beds3 Baths2,512Beach Retreat

Just a few homes from the picturesque Connecticut shoreline, 50 Bellstone Avenue is an exquisite custom-built residence showcasing exceptional craftsmanship, sophisticated design, and extraordinary attention to detail. Built in 2013 by its original owner, this remarkable 2,512-square-foot home offers three bedrooms, three full bathrooms, and uncompromising quality throughout.

View Property
9 Upper Heatherwood
HOLE #18 AT TPC RIVER HIGHLANDS

9 Upper Heatherwood

Cromwell, CT 06416

$620,000

3 Beds2.1 Baths2,553

Experience an exceptional blend of timeless elegance, architectural sophistication, and modern luxury in this absolutely stunning estate home, ideally situated along the 18th fairway of the prestigious Tournament Players Club at River Highlands. Originally showcased as a model home, this remarkable residence was designed to impress from its inception, featuring an extraordinary collection of premium finishes, architectural details, and luxurious appointments. Since then, the home has undergone a comprehensive transformation, thoughtfully remodeled to incorporate today's most desirable amenities while preserving the craftsmanship and distinctive character that make it truly exceptional. At the heart of the residence is a spectacular chef's kitchen, beautifully appointed with custom cabinetry, high-end appliances, exquisite finishes, and an exceptional attention to detail. Designed for both everyday living and sophisticated entertaining, this impressive space seamlessly combines beauty and functionality. The sumptuous primary suite offers a private sanctuary of comfort and refinement, complemented by a luxurious spa-inspired bath featuring elegant custom vanities, premium fixtures, and thoughtfully selected finishes. An exquisite formal living room provides an atmosphere of understated sophistication, while the warm and inviting great room offers the perfect setting for intimate gatherings, relaxation, and everyday enjoyment. Throughout the residence, extraordinary craftsmanship is evident in the extensive custom millwork, elaborate trim and moldings, beautifully designed cabinetry, radiant floor heating, and carefully curated lighting and plumbing fixtures. Every element reflects an uncompromising commitment to quality, creating an interior that is as impressive as it is welcoming. The framed lower level presents an exceptional opportunity to further enhance the residence with additional finished living space, offering the flexibility to create a home theater, fitness center, recreation room, or other personalized amenities. Beyond its magnificent interior, the home's coveted position overlooking the 18th fairway provides a remarkable setting within one of Connecticut's most celebrated golf communities. Impeccably maintained and presented in pristine condition, this extraordinary residence offers a rare combination of location, luxury, craftsmanship, and sophistication. A truly exceptional property that is certain to captivate even the most discerning buyer.

View Property

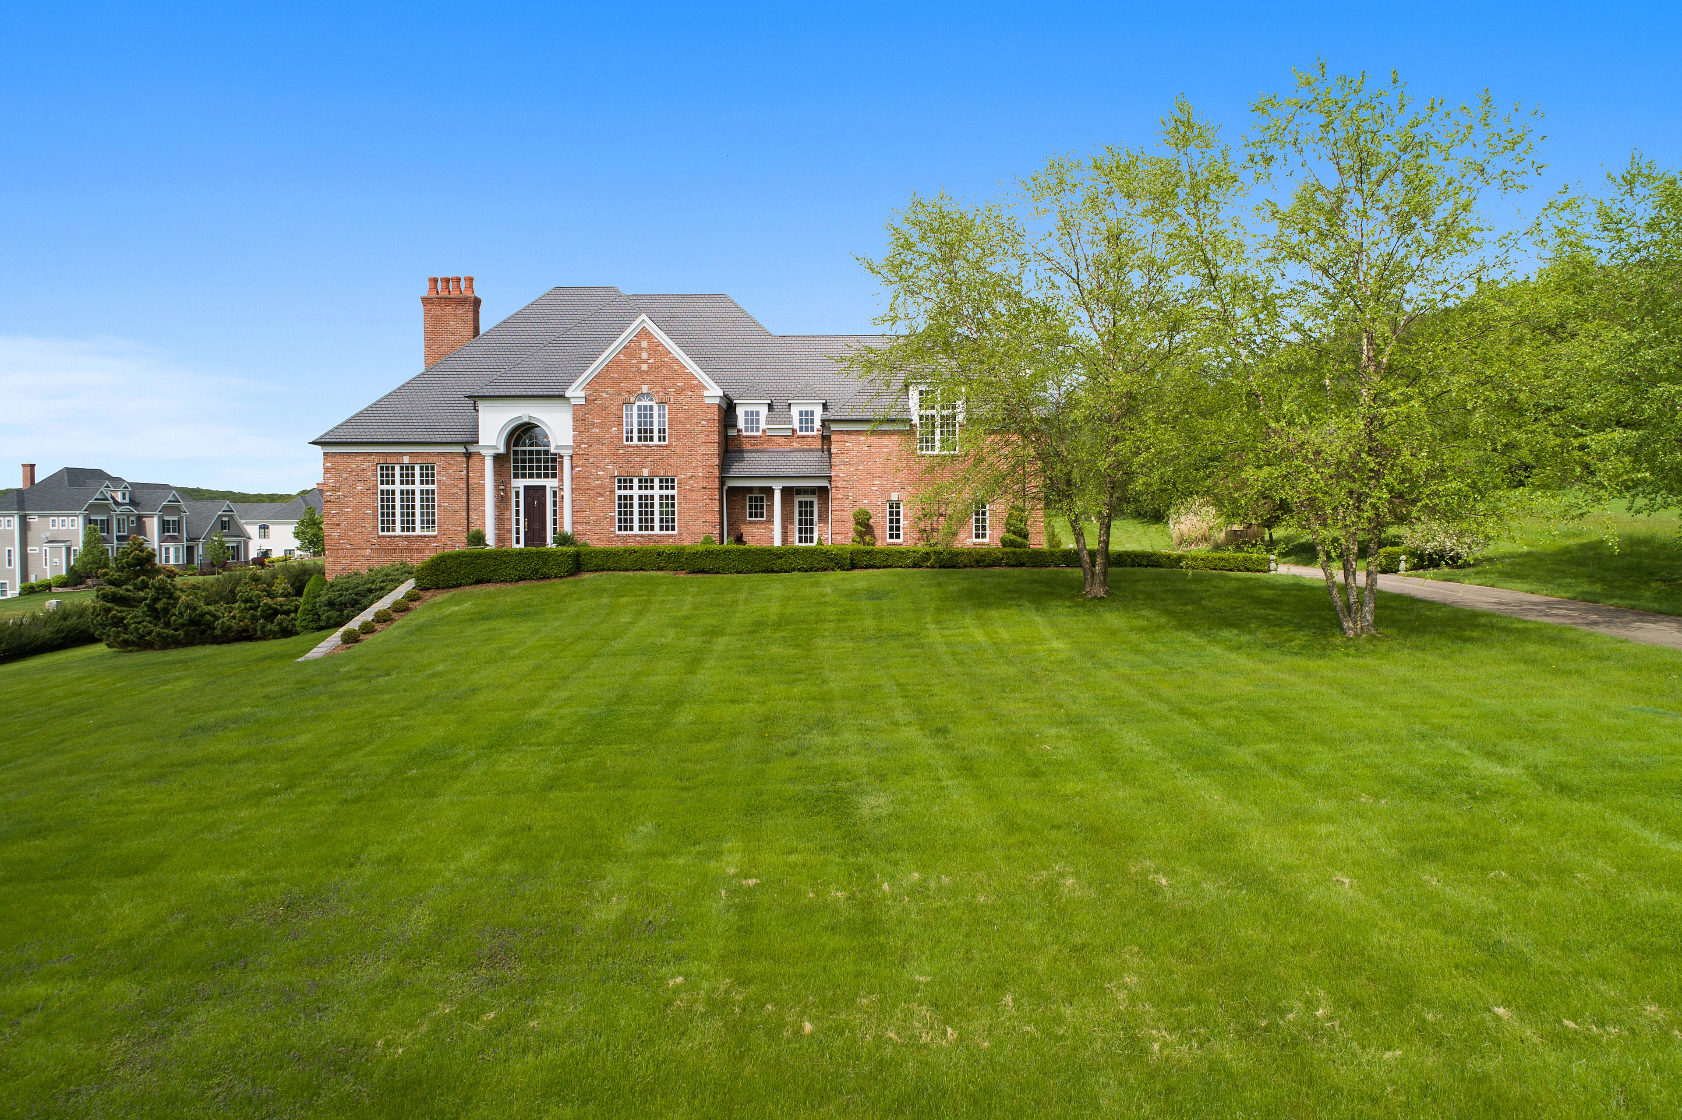
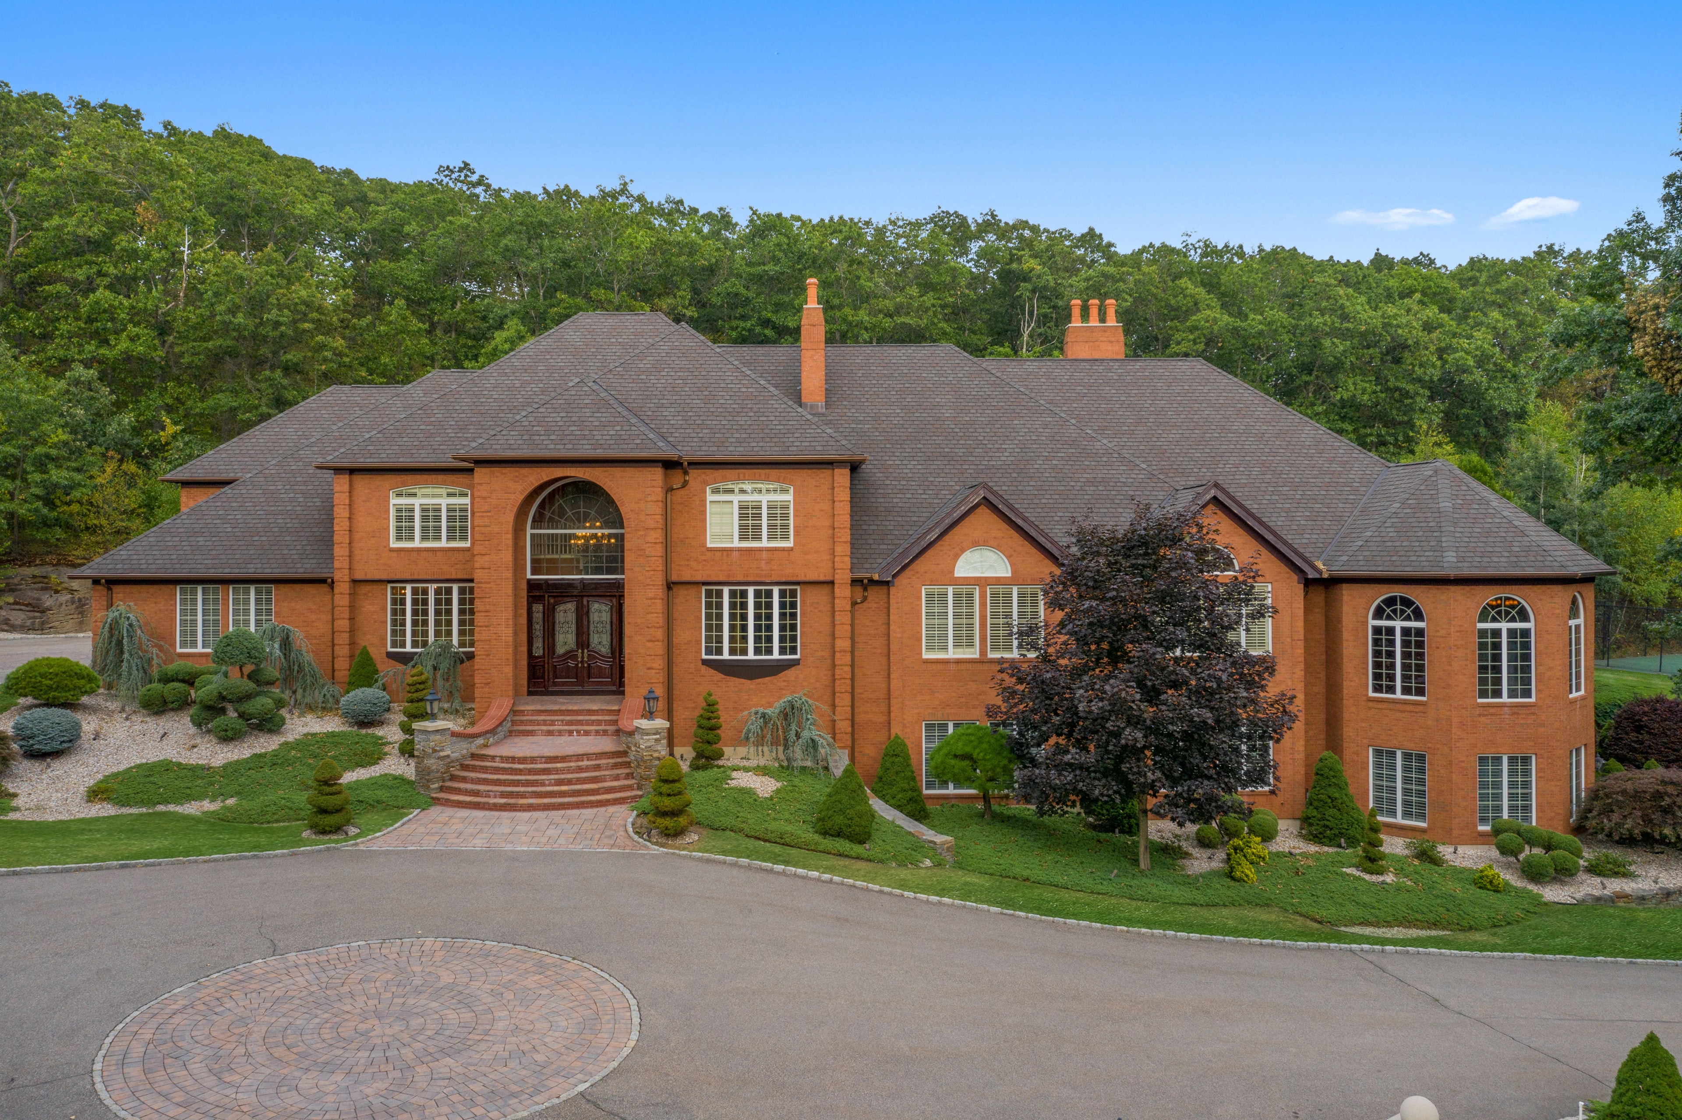
55 Accornero Lane

55 Accornero Lane

South Glastonbury, CT 06073

$1,300,000

4 Beds3 Baths4,280

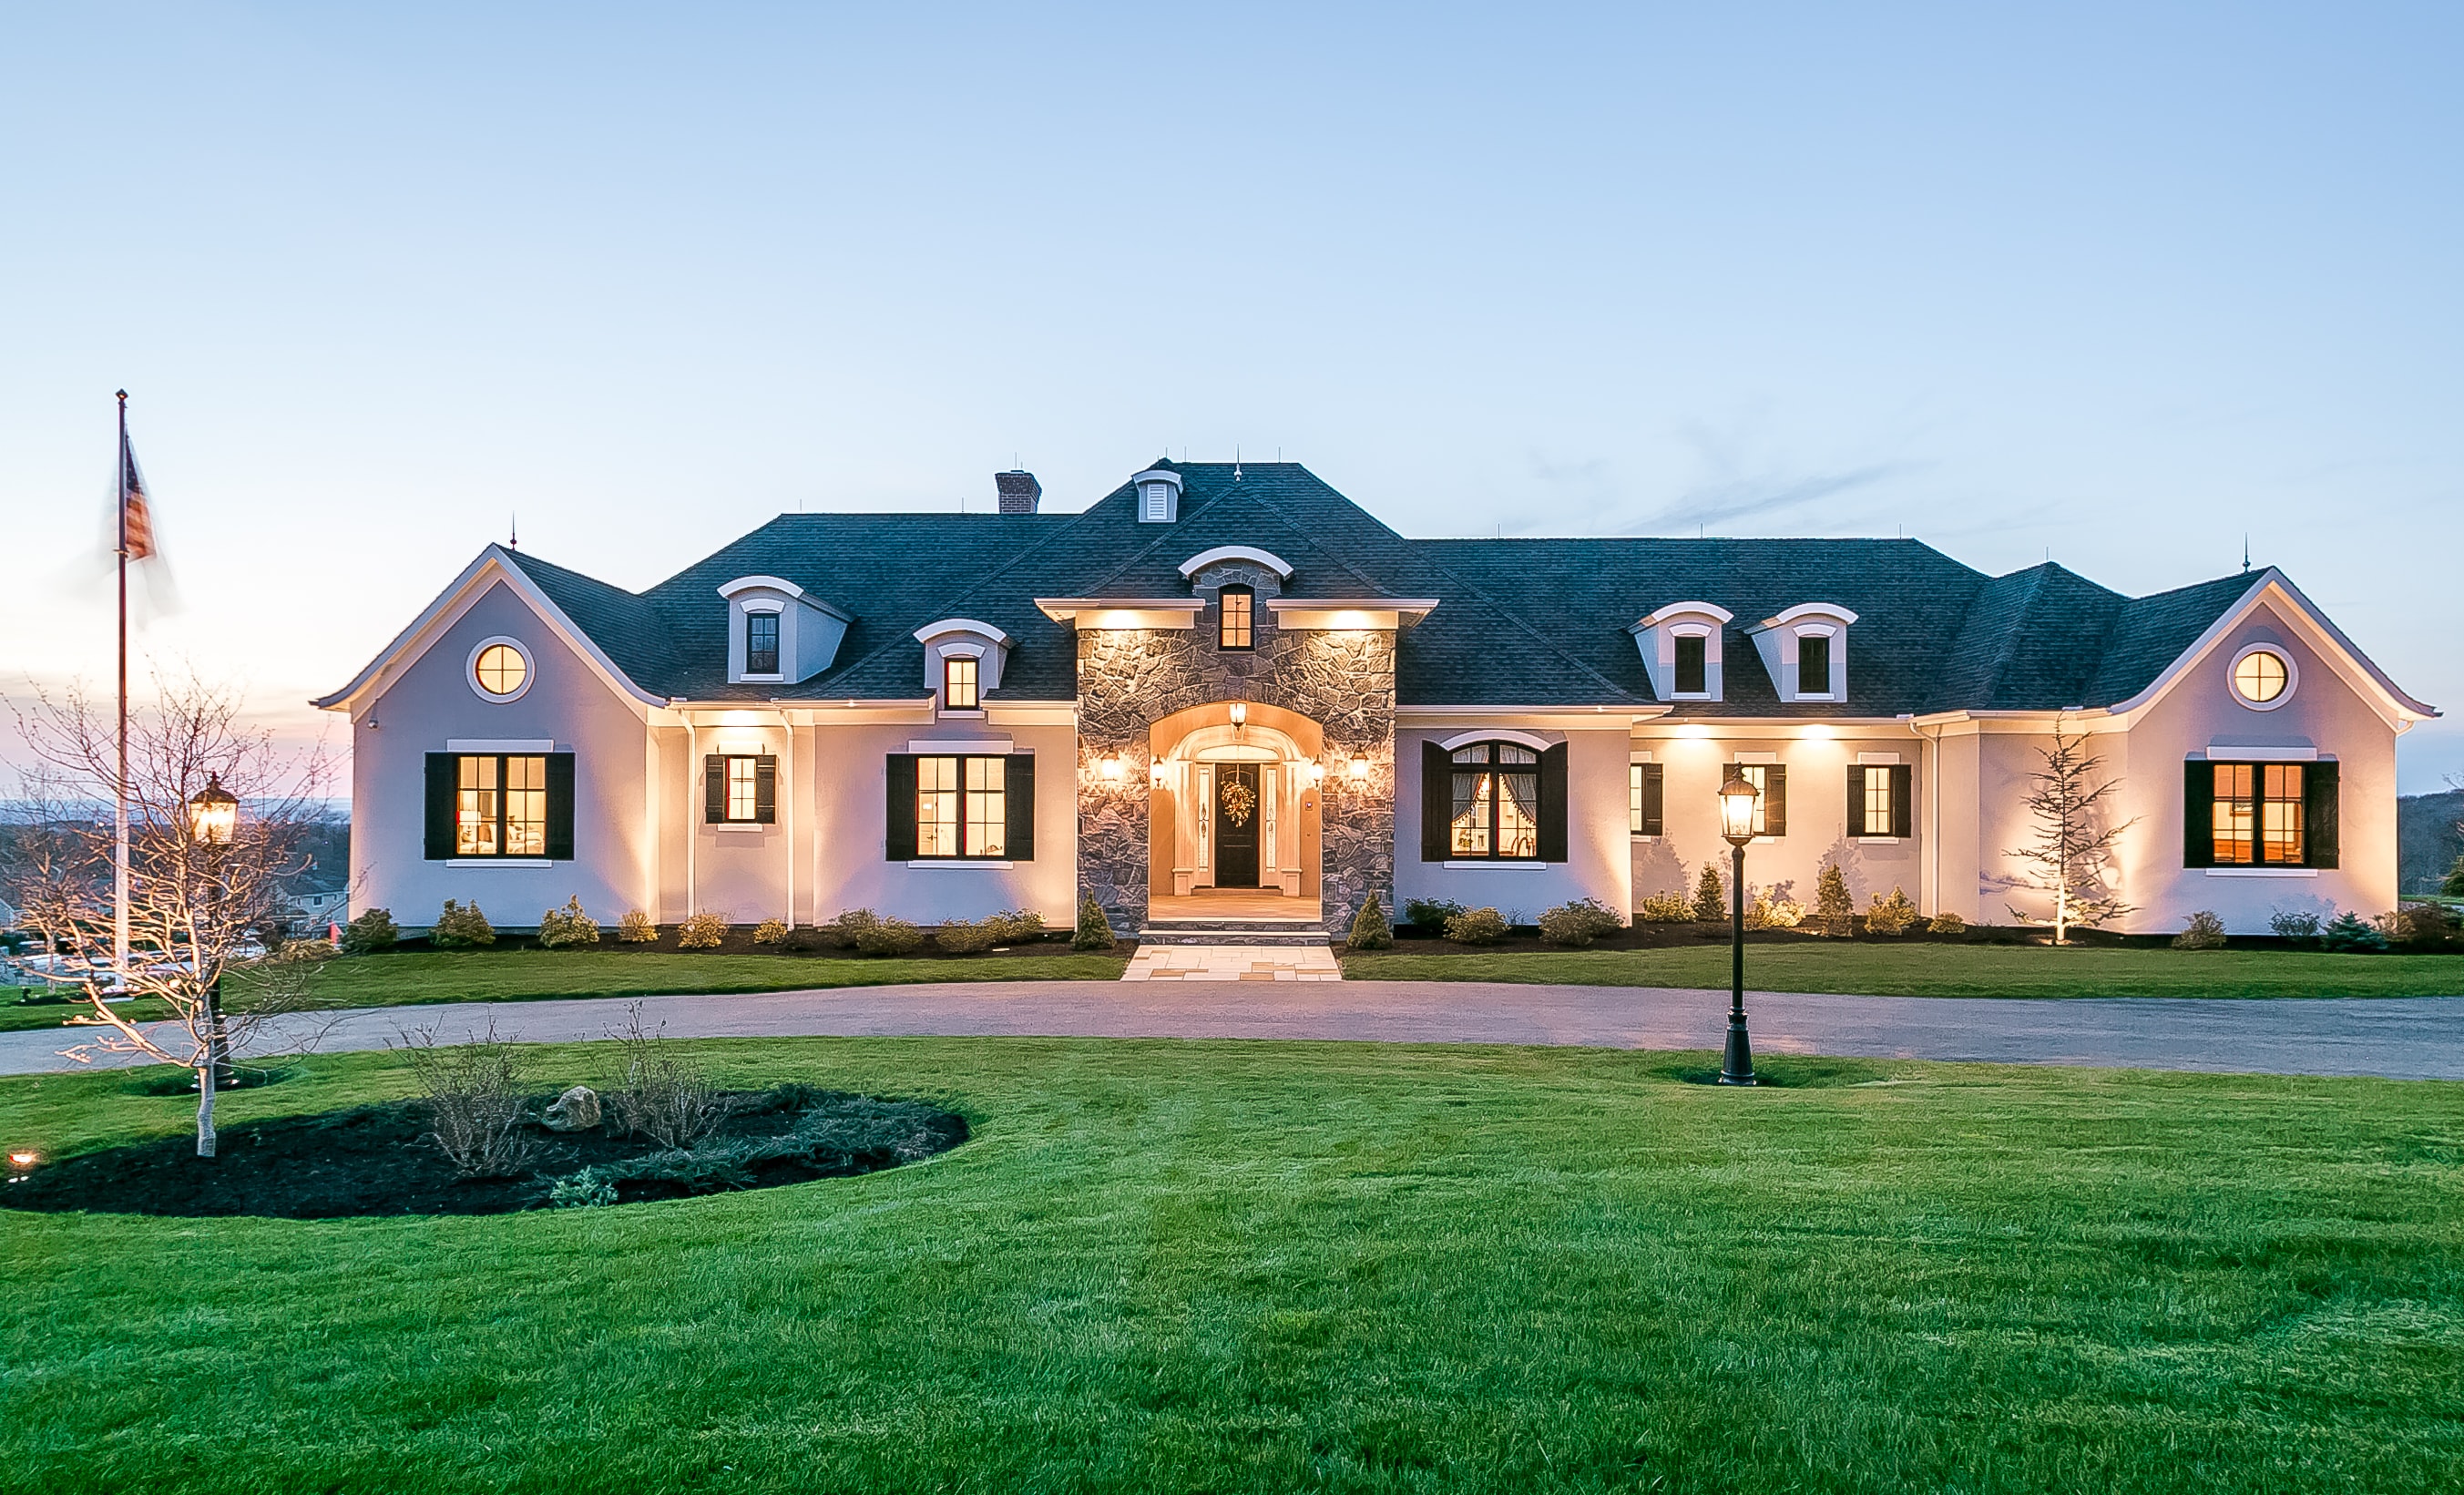
Stunning is the word that comes to mind as you walk into this custom designed and built gorgeous home. Incredible light enters through three dormer windows in the great room with 16' cathedral ceilings and an impressive limestone fireplace mantel that anchors the room. City views accessible through any of the three French doors lead out to an impressive deck overlooking the beautiful in-ground pool featuring a waterfall & gas fire pit area. The 1,000 sf deck has an outdoor kitchen to rival most interior kitchens! Inside, the open floor plan & gourmet kitchen has double islands, Wolf & Sub Zero appliances. The dining room's barrel ceiling with a venetian plaster treatment create the perfect amount of drama. The master bedroom is a true retreat. Enjoy the city views, relax in the soaking tub or huge shower with multiple shower heads. Custom cabinetry with granite counters, separate his and hers closets with custom closet systems. The custom office with a separate entrance is perfect for a conference with many around the single piece granite conference table set-up with audio visual controls. The book shelves, built-in cabinetry and counters made of granite and 9' ceilings, custom moulding and mahogany wood make this an impressive room to conduct business. There is so much to see in this smart home that can be controlled by your phone from anywhere at anytime. The main level is perfect for families or empty nesters, and the lower level is spacious if you need more room.

View Property
Off-Market Access

Not Finding What You're Looking For?

Many of Jeff's finest listings never reach the open market. Connect directly to access our exclusive off-market portfolio.